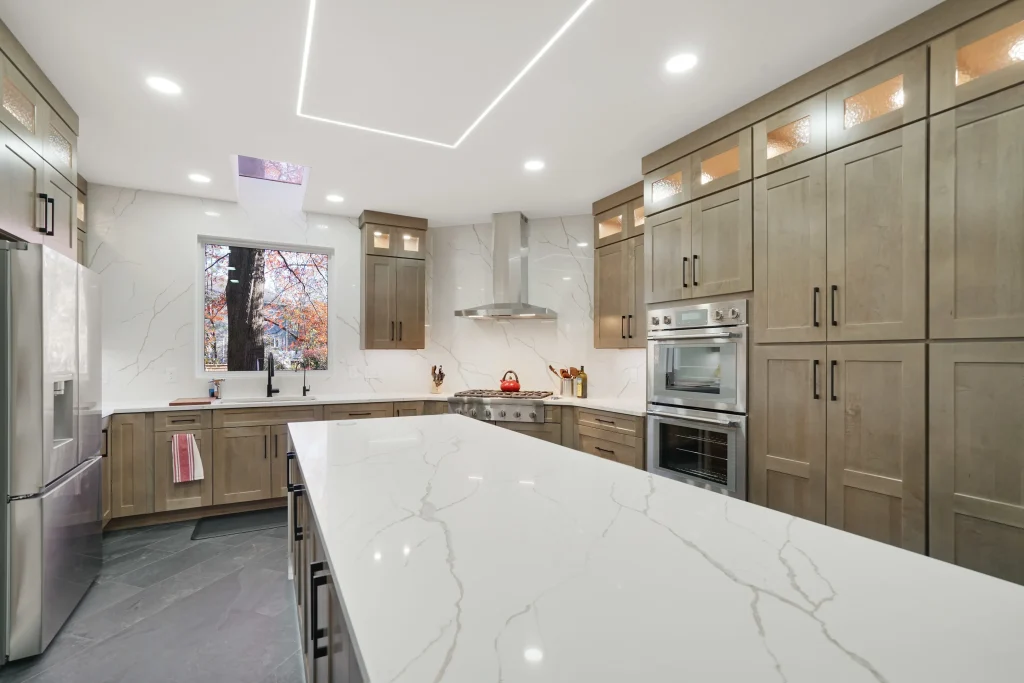
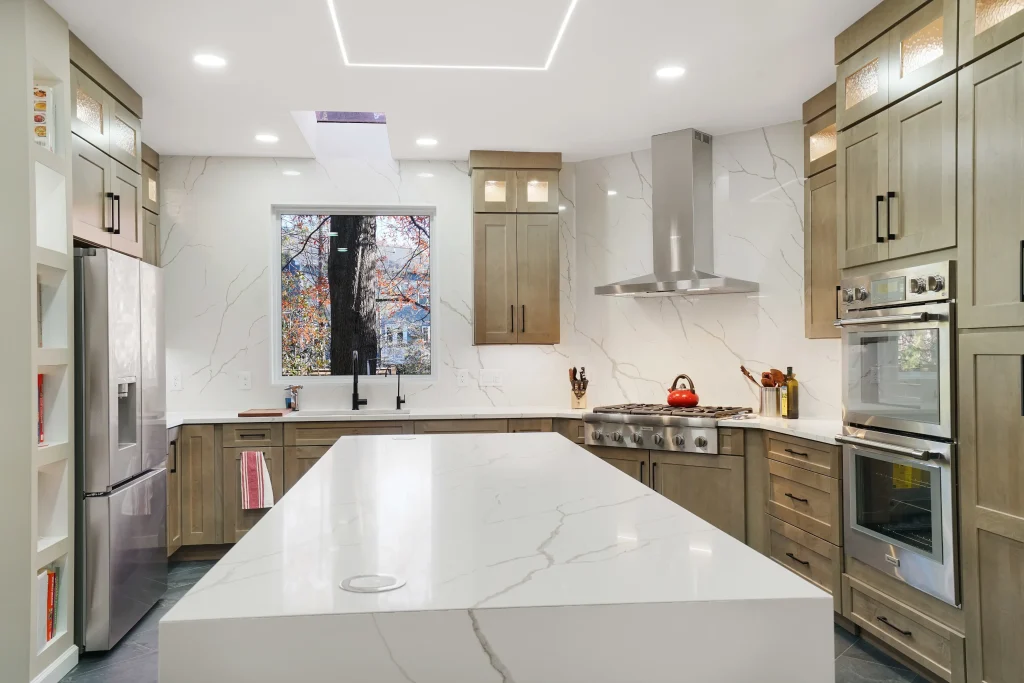
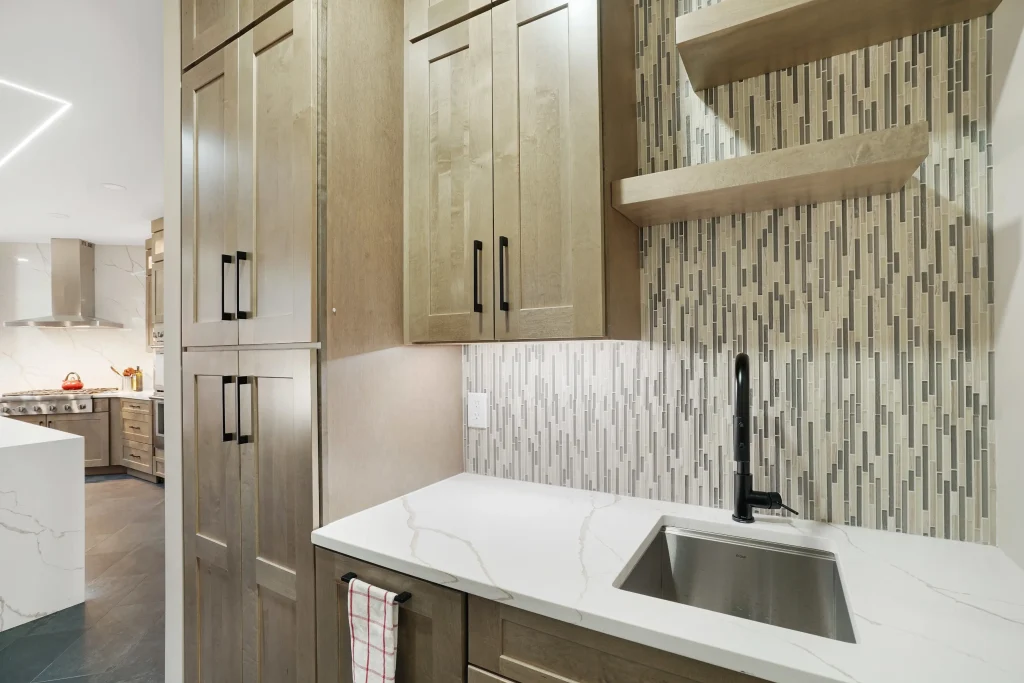
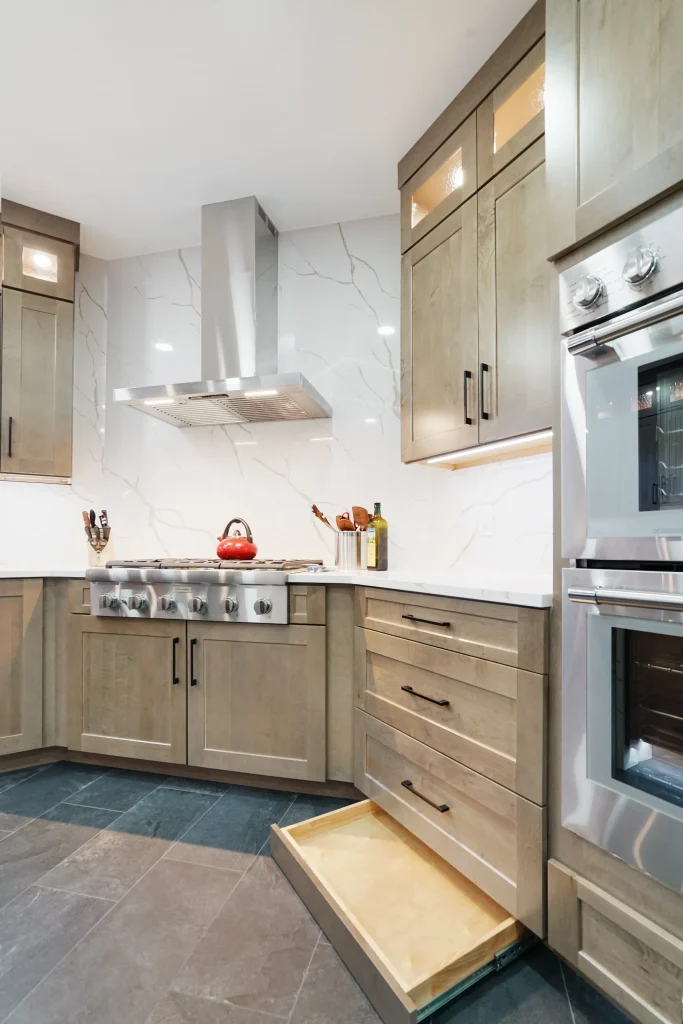
Most kitchen remodels don’t start with cosmetics. They start with a layout that never made sense, a family that’s grown around a space that hasn’t, or a kitchen that feels disconnected from the rest of the home. We don’t do simple pull-and-replace work. We rethink the function first, then design around the way you actually cook, entertain, and live. Here’s how we approach it.
Dated cabinets, worn countertops, builder-grade finishes, and lighting that was never quite right. The kitchen looks like it belongs to a different version of your home, and maybe a different version of your life. You’ve put up with it long enough.
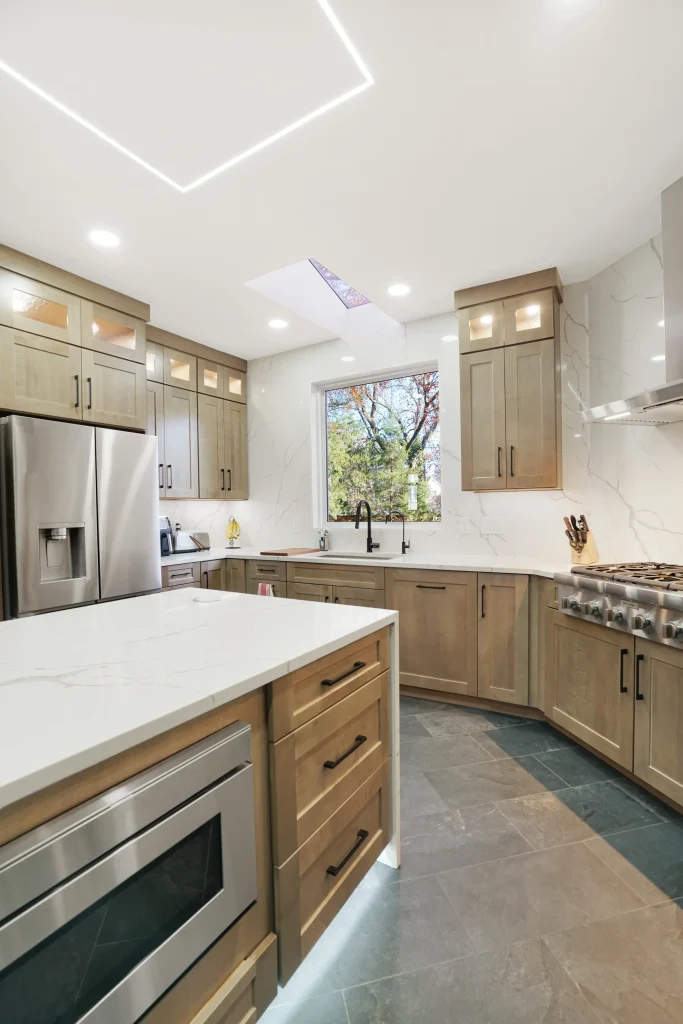
We don’t just swap cabinets and call it a remodel. We update electrical panels and wiring, remove or relocate windows to bring in more natural light, and make the behind-the-wall improvements that give the new kitchen a solid foundation to stand on.
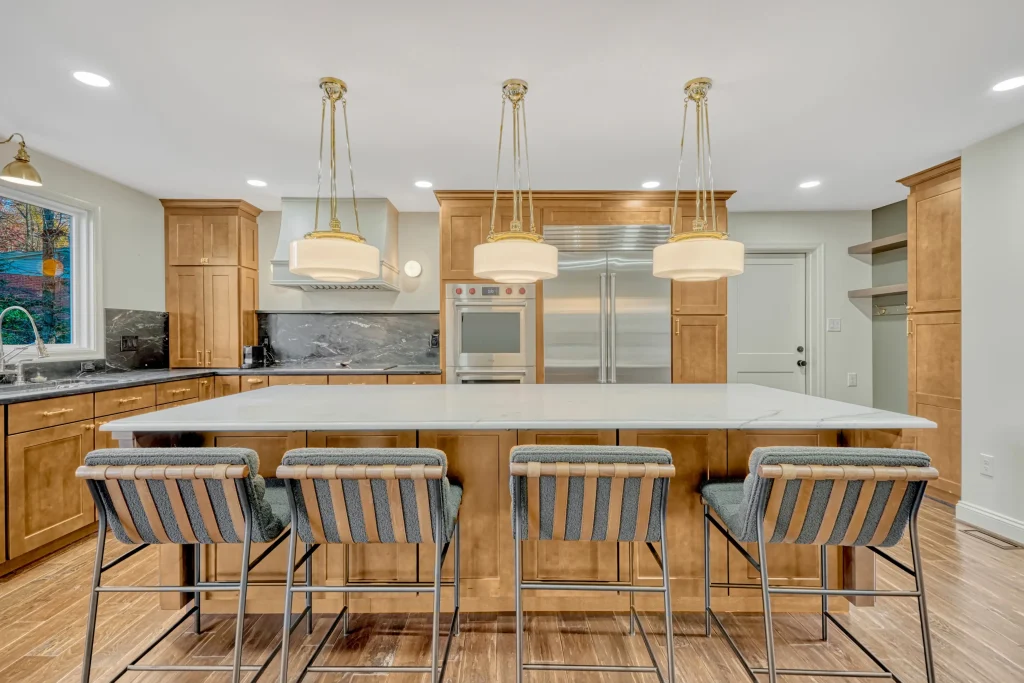
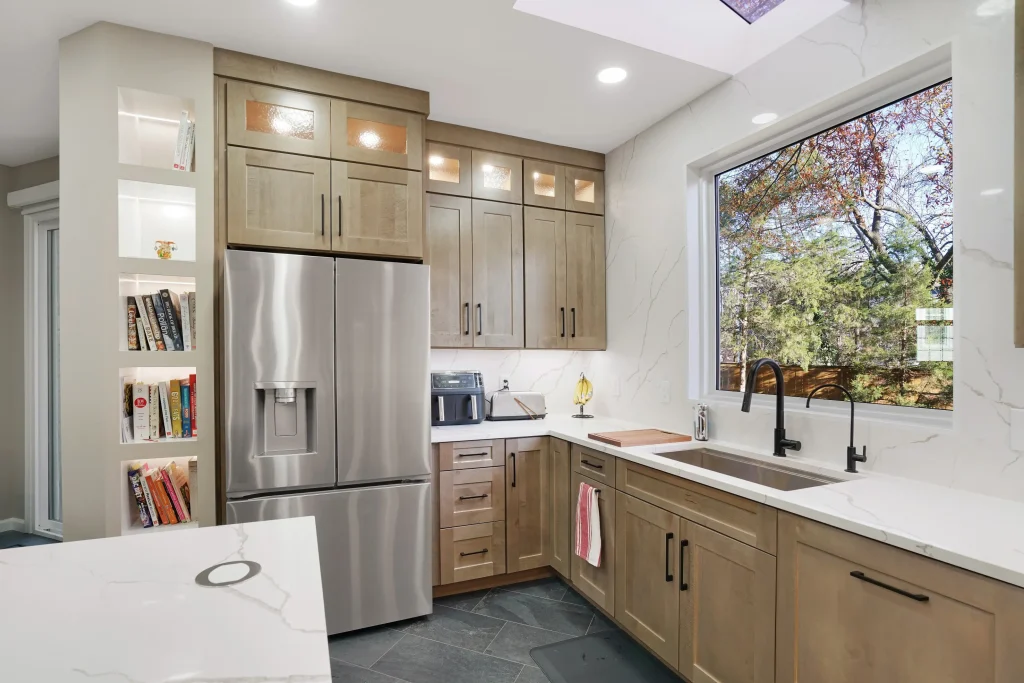
Most of our kitchens feature Waypoint Living Spaces cabinetry, and we’re increasingly working with DuraSupreme for clients who want a more custom, elevated feel. Either way, the cabinetry is chosen specifically for your kitchen, not pulled from a catalog and dropped in.
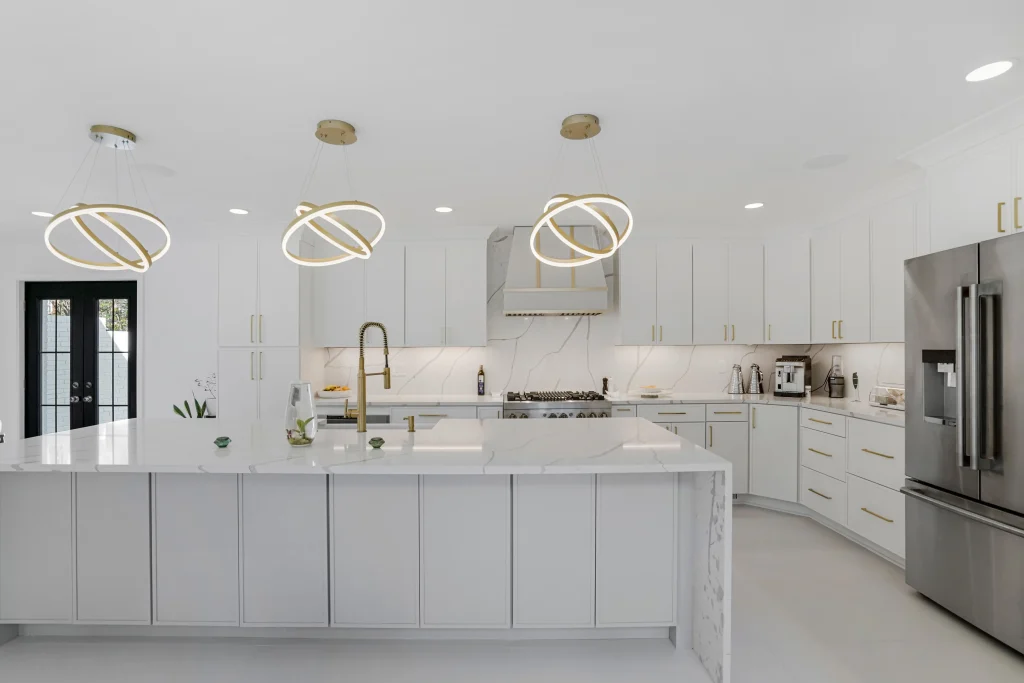
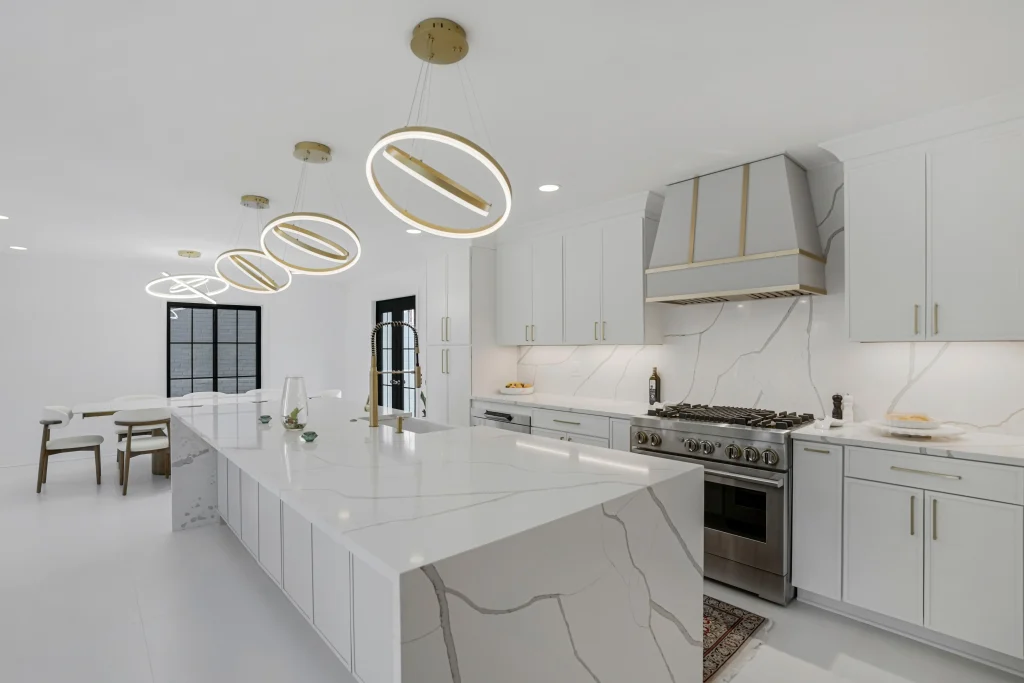
Countertops, backsplash, flooring, and decorative range hoods — every selection is made in the context of the full kitchen so everything works together. We work with third-party vendors like Hoodsly for statement hoods that add personality without overpowering the space.
Traffic jams near the island, appliances in the wrong places, counter space that runs out before dinner is halfway prepared. The kitchen is technically functional, but cooking in it is more stressful than it should be. A new layout would change everything.
Before we talk about finishes, we talk about how you cook. Where does prep happen? Where do the kids sit? Where does the coffee go? We design the layout around the way your family actually uses the kitchen, not around what’s easiest to build.
We add prep space, expand cabinetry, and create designated areas for appliances, pantry items, and the things that normally pile up on the counter. A well-designed kitchen doesn’t just look organized, it stays that way.
Many of our kitchen remodels extend into the main floor. Relocating a kitchen that’s been pushed into the wrong corner of the house can open up sight lines, connect the dining and living areas, and change the entire feel of the main level. When that happens, we handle it all as one cohesive project.
Your family is bigger, you’re entertaining more frequently, and the kitchen that worked five years ago doesn’t work anymore. Whether it’s a growing family that needs more room at the counter or empty nesters who finally want a kitchen that matches the way they love to host, the space needs to evolve with you.
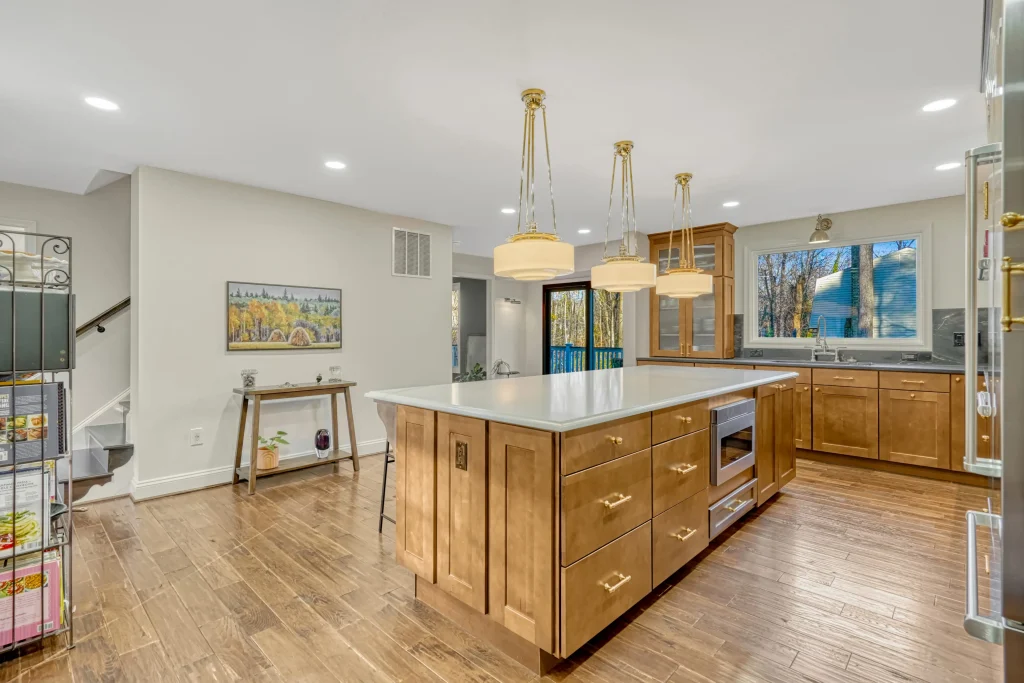
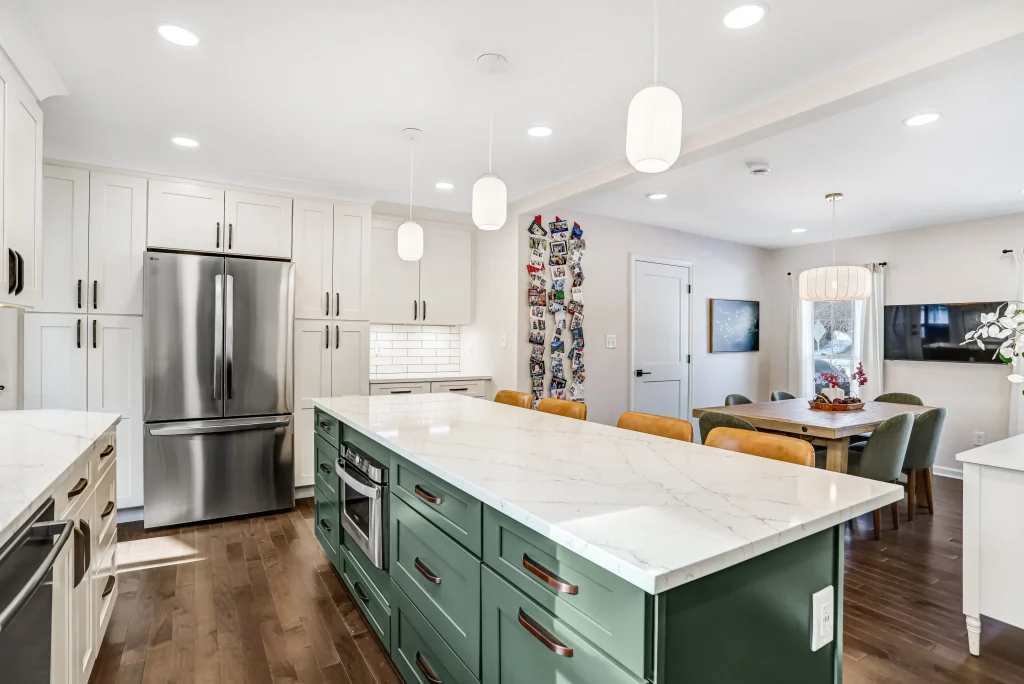
We design kitchens that invite people in rather than crowd them out. Islands with seating, open connections to the dining room, and layouts that let the cook be part of the conversation. A kitchen remodel is as much about how the space feels as how it functions.
Sometimes the kitchen itself is the right size, it’s just in the wrong place. When a kitchen remodel calls for relocating windows, moving walls, or tying into a screened porch or open deck, we fold those elements into the project from day one so nothing feels like an afterthought.
We design with your next ten years in mind, not just your current routine. That means thinking through how the space will work as kids leave, guests visit more, and your relationship with your home changes. The goal is a kitchen you won’t need to touch again for a long time.
Every WISA kitchen starts with function, moves through design, and ends with finishes that make your kitchen personal. Our process is built to keep you confident and informed at every step.
Every kitchen remodel starts with a space that isn’t working. See how Northern Virginia homeowners transformed the room where their family spends the most time.
Most of our kitchen remodels start at $75K and up. The biggest factors that affect cost are whether the layout is being reconfigured, the scope of behind-the-wall work (electrical, plumbing, structural), the level of cabinetry and finish selections, and whether the project extends into the main floor. We'll share pricing from comparable projects during your discovery call so you have a realistic range before we visit your home.
No. Appliances are provided by you. We handle everything else — cabinetry, countertops, flooring, backsplash, lighting, electrical, plumbing, and all finish work — but we've found that clients prefer to select their own appliances. We're happy to design around whatever you choose.
No. We specialize in full kitchen remodels and main floor renovations, not single-item replacements. If you're looking for a countertop swap or a cabinet refresh, we're probably not the right fit. If you're ready for a full transformation, we'd love to talk.
No. Cabinet painting and refacing fall outside our scope. We design and build complete kitchens from the ground up, and we don't take on labor-only or cosmetic-only projects.
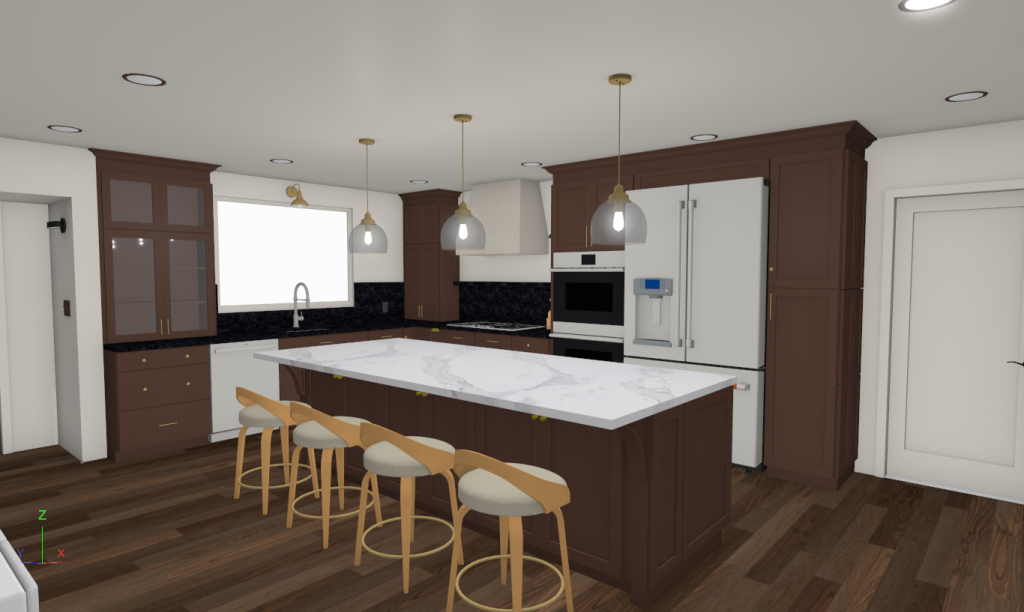
Everything except appliances is included. We handle design, layout reconfiguration, cabinetry, countertops, backsplash, flooring, lighting, electrical, plumbing, and all finish work. You'll see 3D renderings and walk through every product and finish at our design center before signing a contract.
Always. Every kitchen remodel is fully permitted, including electrical and plumbing work. It protects your home's value and ensures everything is done to code.
Timelines depend on scope, but most WISA kitchen remodels run 8 to 12 weeks for construction, with additional time for design and pre-construction. If the project extends into the main floor, timelines will be longer. We'll give you a realistic schedule during your discovery call.
Share what you’re dreaming about and we’ll take care of the rest.